
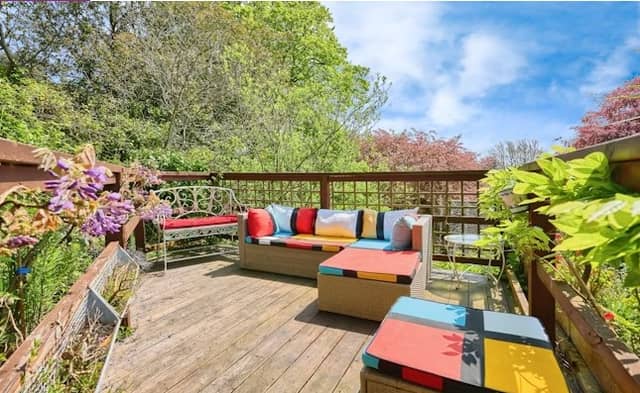


The listing says: “Wrought iron gates lead to a sizeable front driveway and parking area at the front aspect, with the property sitting on sizeable and beautifully maintained grounds.
”Arranged over three levels, the main residence briefly consists of three generously sized reception rooms on the ground floor level as well as the kitchen. To the first floor you will find five bedrooms, a large family bathroom, separate shower room and a further W.C. Three of the bedrooms also have washing facilities.”
Summary:
Location: Ventnor, Isle of Wight
Agent: Purple Bricks
Cost: £1,295,000
Key Features: Annex space, garden, garage, additional parking, short walk to Bonchurch Village
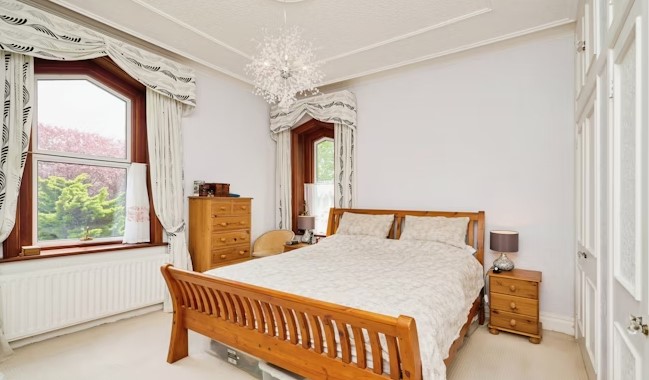
5. Trinity Road, Ventnor, £1,295,000
This home comes with seven bedrooms and is in an ideal spot. | Purple Bricks
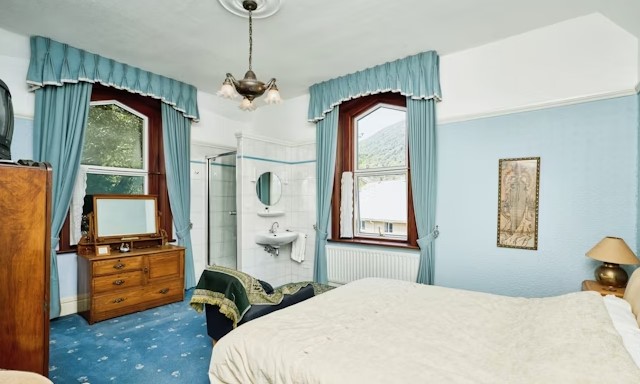
6. Trinity Road, Ventnor, £1,295,000
The listing says: "The property boasts further annex accommodation which is currently used as a studio and workshops. Much like the lower ground floor space to the main house, the studio and workshops could also make for further living space, or could appeal to those seeking a property which could provide additional income." | Purple Bricks
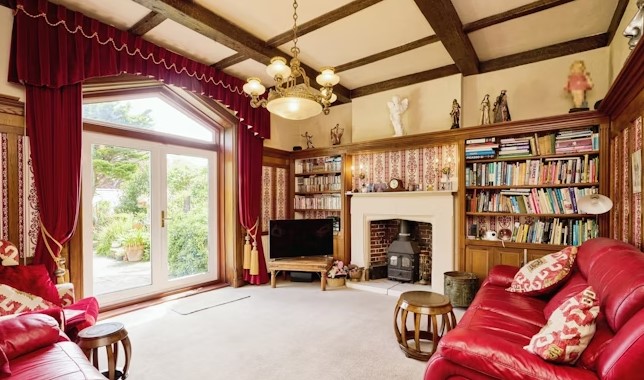
7. Trinity Road, Ventnor, £1,295,000
For more information about this home, visit the Purple Bricks website. | Purple Bricks
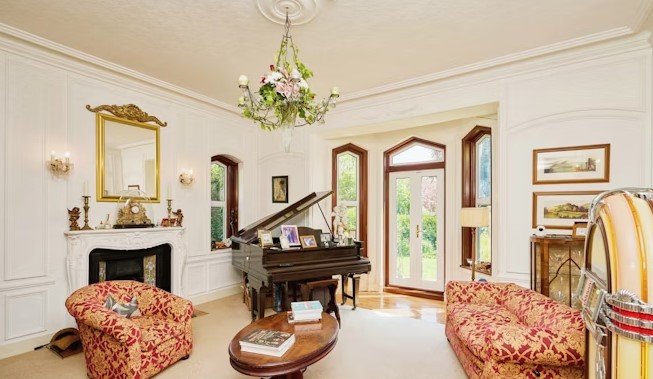
8. Trinity Road, Ventnor, £1,295,000
The listing says: "There are an abundance of features to admire, including high chimney stacks, high coved ceilings, picture / dado rails, original wooden doors and impressive fireplaces." | Purple Bricks