

The listing says: “Wrought iron gates lead to a sizeable front driveway and parking area at the front aspect, with the property sitting on sizeable and beautifully maintained grounds.
”Arranged over three levels, the main residence briefly consists of three generously sized reception rooms on the ground floor level as well as the kitchen. To the first floor you will find five bedrooms, a large family bathroom, separate shower room and a further W.C. Three of the bedrooms also have washing facilities.”
Summary:
Location: Ventnor, Isle of Wight
Agent: Purple Bricks
Cost: £1,295,000
Key Features: Annex space, garden, garage, additional parking, short walk to Bonchurch Village
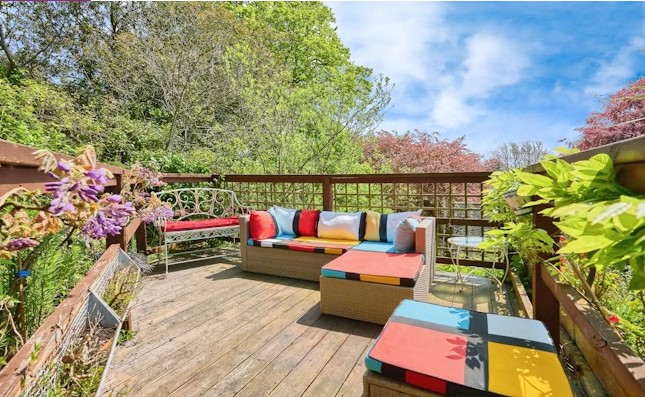
1. Trinity Road, Ventnor, £1,295,000
The property is on the market for £1,295,000. | Purple Bricks
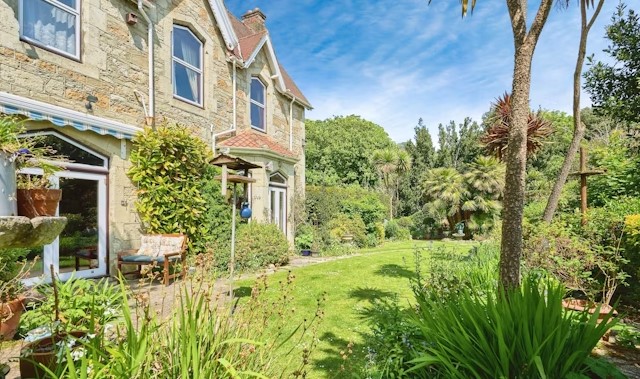
2. Trinity Road, Ventnor, £1,295,000
The listing says: "Nestled between the seaside Town of Ventnor and the picturesque Village of Bonchurch, is this stunning detached period property, offering flexible living arrangements." | Purple Bricks
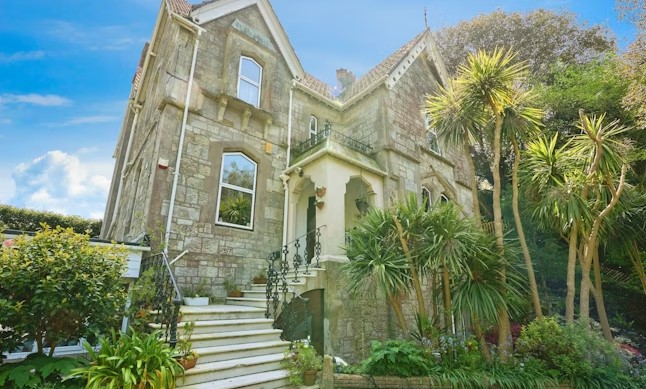
3. Trinity Road, Ventnor, £1,295,000
The listing says: "Wrought iron gates lead to a sizeable front driveway and parking area at the front aspect, with the property sitting on sizeable and beautifully maintained grounds." | Purple Bricks
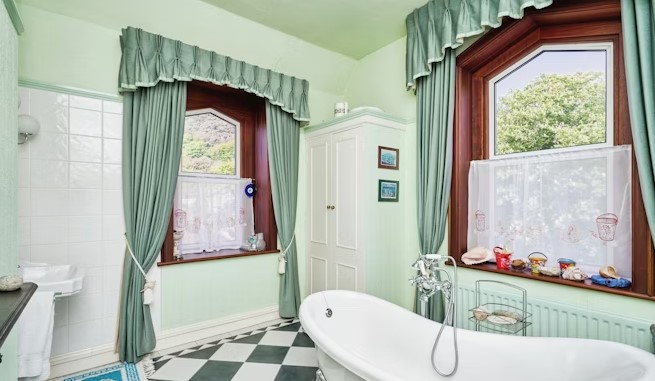
4. Trinity Road, Ventnor, £1,295,000
The listing says: "Arranged over three levels, the main residence briefly consists of three generously sized reception rooms on the ground floor level as well as the kitchen." | Purple Bricks