
Three city centre towers approved to replace “problematic” Debenhams site
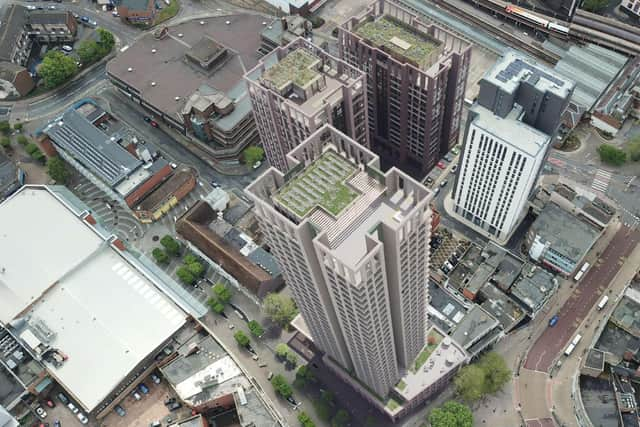
Plans for three city centre towers have been given the green light, replacing the “problematic” former Debenhams with a “vibrant” mixed use development.
Portsmouth City Council’s planning committee today approved an outline application to demolish the former Debenhams on Commercial Road to make way for three towers offering over 700 homes.

Phil Salmon, submitting the plans on behalf of Xanadu Ltd, said the site, vacant since 2020, “represents a large problematic and underused site in the heart of Portsmouth City Centre”.
The proposal would provide “724 homes including build to rent apartments and co-living accommodation alongside active ground floor uses, new public spaces that reconnect commercial road and the station area”.
The homes will be aimed at graduates and young professionals, which Portsmouth “has historically been challenged to keep” in the city. He added the scheme would meet that need, as well as growing demand for accommodation for staff in the National Health Service and the Ministry of Defence.
Councillor Chris Atwell raised concerns about the scheme’s 336 cycle spaces, which the Portsmouth Cycle Forum said meet only half the demand. Officers said they are “satisfied” the provision is “sufficient” and that more space could be included at the reserved matters stage.
In response to a question from Cllr Mary Vallely, officers confirmed that all tower roofs would provide terraces with resident access.
Cllr Hugh Mason said the scheme is “something that needs our support” as it is a “difficult site and not a site where you can make lots of money”.
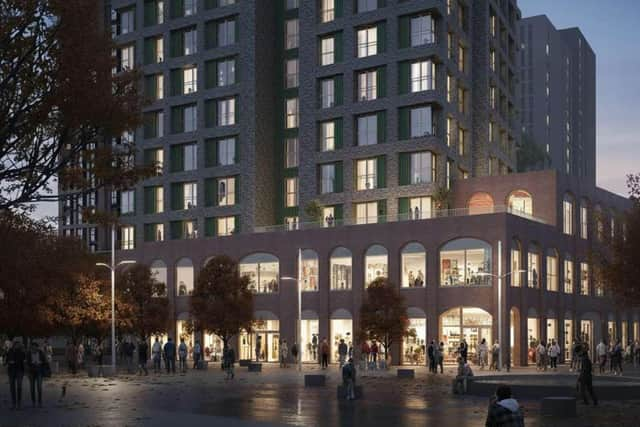
The council’s report states that car parking would be “significantly reduced” to reflect the site’s “highly accessible location” and support a “pedestrian focused approach”. Up to 11 spaces would be provided off Yapton Street, with six accessible bays and six for car club users off Slindon Street, all with EV chargepoints.
The towers would be 16, 20 and 29 storeys tall.
Building A, the tallest tower on Commercial Road and Arundel Street, would include 222 flats (111 one bedroom, 109 two bedroom, two three-bedroom) with ground floor commercial space, plus lounges, a cinema and a gym.
Building B, a 20 storey block near Yapton and Slindon Streets, would offer up to 144 rental flats (half one bedroom, half two bedroom), with a nineteenth floor terrace and access to Building A’s amenities.
Building C on Station Street would provide up to 358 co living units with shared spaces, including lounges, co working areas, a gym, and a bar with event space on the fifteenth floor.
With the outline application approved, a reserved matters application will be determined, deciding details such as design, layout, appearance and landscaping.