
Social club facing demolition under housing plans following its liquidation
Homes will replace a former social club
Plans have been lodged to bulldoze a former social club and build four detached family homes in its place.
The empty Salterns Club in Newtown Road, Warsash, would be demolished under proposals submitted to Fareham Borough Council on August 20. The application, made by Dave Newell, is due to be decided by council planners on October 15.
The club shut its doors in November 2024 before members voted to wind it up and enter liquidation at a final general meeting in April last year.
Developers now want to transform the former clubhouse and its car park into a small housing scheme featuring four large, four-bedroom detached properties.
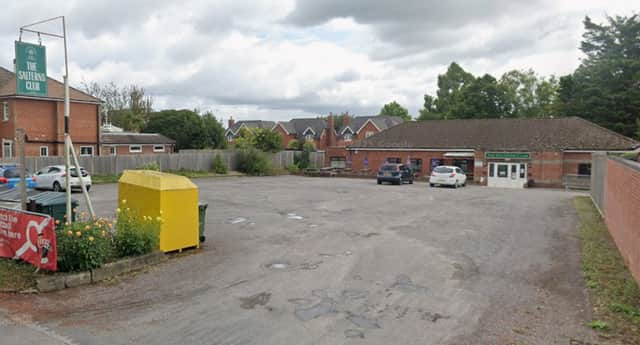

They said: “The plans seek the comprehensive redevelopment of the vacant brownfield site through the demolition of the existing building and construction of four detached dwellings, served by a shared private drive with associated parking, private gardens, landscaping, and refuse and cycle storage.
“The proposal represents a sustainable and appropriate form of development that will make a positive contribution to the local area and is therefore considered to merit planning permission.”
Two of the homes would face the road, with another two built behind them around a shared private drive.
Each property would come with parking, gardens and cycle storage. The homes would range from around 151 square metres to nearly 169 square metres in size.
The application follows a previous five-home scheme, where concerns about it being too cramped were raised. The revised plans cut the number of homes to four, move the access road to one side and increase separation distances between the proposed houses and neighbouring properties.
Planning documents said the changes would create a “more spacious and better-balanced layout” and reduce the visual impact of vehicles on the site.
The developer argued that the scheme would breathe new life into a vacant brownfield site while bringing in more greenery.
Existing mature trees would be retained where possible, while new planting is proposed around parking areas, along boundaries and at the site entrance. The homes would be finished in red brick, timber weatherboarding and dark grey roof tiles, according to the submitted designs.
Documents added that the replacement houses would provide slightly less floor space than the existing club building.
For more details or to comment on the plans visit Fareham Borough Council’s planning portal and search for application P/26/0905/FP.