
Six flats proposed for former NatWest on Palmerston Road
Plans to raise the former NatWest on Palmerston Road by two stories to build six flats have been submitted.
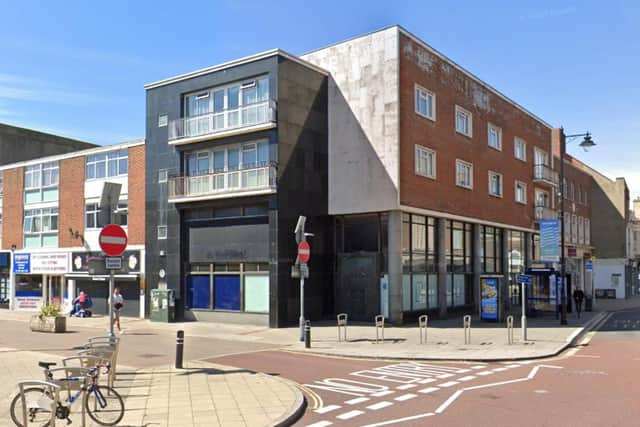
Planning agents PLC Architects have submitted plans for the redevelopment of 68 Palmerston Road, the former NatWest bank.
The site is located on the junction between Osborne Road and Palmerston Road, opposite the newly constructed Handley’s Corner, the former Debenham’s.
If approved by Portsmouth City Council, the application would increase the building’s height from three to five storeys – the additional storeys will include balconies facing Osborne and Palmerston.
The roof extension would be stepped back from the existing wall facing Palmerston Road and would be built with dark grey aluminium cladding to “clearly define it as a roof level structure”.
Planning documents state the developments will be carefully designed to avoid overlooking and overshadowing.
The plans propose four one-bedroom flats and two two-bedroom flats for letting on the private market.

Secure cycle parking will be provided in the basement; however, “no car parking is proposed” as the “highly sustainable location supports car-free living”.
It concludes that the project represents a “sustainable, well-considered response” to the site’s context and will “make efficient use of urban land” and preserve the building’s “architectural presence” while supporting “sustainable transport and car-free living”.
The Southsea NatWest branch closed down in 2023 as part of a wider reduction of physical branches across the country due to the shift towards mobile and online banking.
No comments have been made by members of the public, you can view and comment on the plans using the planning reference 26/00193/FUL.