
Portsmouth city council approves 58-home redevelopment at St James' hospital site
Portsmouth City Council has approved plans to redevelop the former St James' Hospital site into 58 new homes.
The development, submitted by Mission Town Planning Ltd on behalf of Vistry Southern, will include a mix of houses and flats, alongside associated landscaping, parking, and infrastructure.
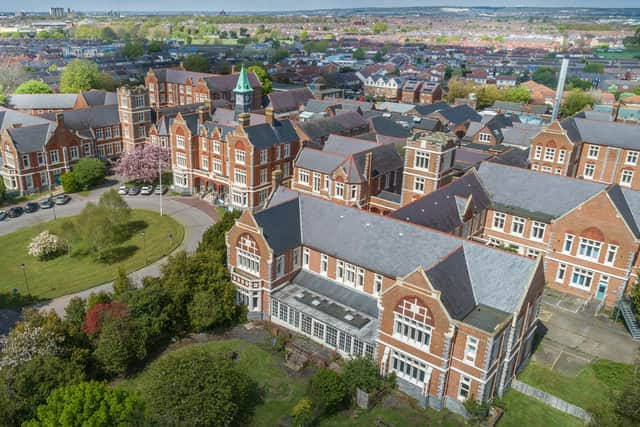

At the decision-making planning committee meeting, several members of the public and councillors expressed support for the development in principle but raised concerns regarding biodiversity and parking.
According to the planning documents, the development will result in a net loss of 7.83 habitats, which represents 52.23 per cent. The proposal includes 87 parking spaces, exceeding the amount specified in the Milton Neighbourhood Plan. However, councillors approved the plans with the condition that no more than 82 parking spaces are provided.
The development will feature a range of two-storey detached, semi-detached, and terraced houses, as well as two flats. The mix includes 19 two-bedroom homes, 35 three-bedroom homes, and four four-bedroom homes. Of the total 58 units, 18 (31 per cent) will be designated as affordable housing.
A central public open space, named ‘Orchard Park’, will serve as a community focal point, with secondary roads and mews leading to this green space. The scheme also includes designated areas for cycling, refuse storage, and parking for 87 cars.
The 1.98-hectare site, on Locksway Road, lies within the grounds of the old hospital, where more than 200 other homes are currently being built under separate plans. The new homes will be a mix of private ownership, shared ownership, and affordable rent.