
Connect Centre: Fresh plans unveiled to transform empty city high-rise offices into 191 flats
Fresh plans unveiled to transform empty city high-rise offices at the Connect Centre into 191 one-bedroom residential flats.
The planning application was submitted by CPC Planning Consultants on behalf of Southampton-based Homelife Investments Limited. It includes turning existing office space and undercroft areas into 175 flats. A two-storey extension would also be added to the east side of the building to create 16 more flats, bringing the total to 191.
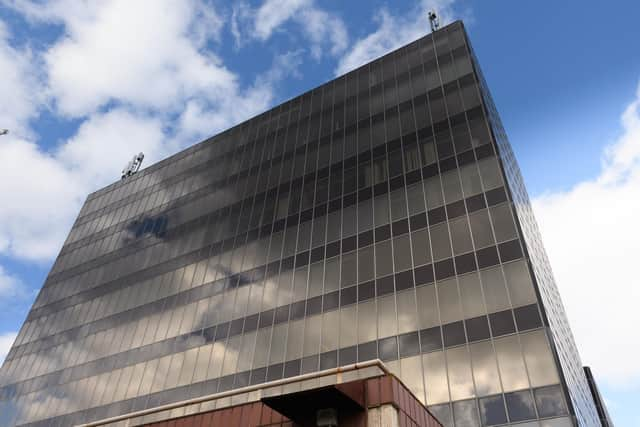

The building, originally known as Baltic House, was built in 1973. It has two wings, with the west wing rising to 11 storeys and the east wing to seven. The building is shaped like an “L” and is surrounded by car parking on all sides, including two levels of internal parking areas.
As part of the plan, new walls and windows would be added to enclose the undercroft areas, and a new vehicle entrance would be created on Mills Road. The parking layout would be changed to provide 83 spaces, including eight with electric vehicle charging points, a reduction from the 221 spaces currently on-site. The proposal also includes a new external staircase, space for refuse storage, and a secure area for bikes.
A total of 191 long-stay cycle spaces would be provided within the site in a secure, covered area. There would also be visitor cycle parking at the front of the building, with space for 16 bicycles.
The latest plans follow earlier proposals granted in 2021 for 149 studio flats, although no work to progress these plans have taken place.
The Connect Centre is close to the shops and services in the North End District Centre, making it easy for future residents to travel by foot or public transport. Several nearby bus stops offer regular services to the city centre, Southsea, Fareham, Southampton and Havant.
A transport report submitted with the application estimates that residents of the new development would own around 71 cars. This figure is based on local census data but may be an overestimate, as the planned flats are all one-bedroom homes, which tend to have lower car ownership. The applicant says the proposed 83 parking spaces should be enough to meet demand.
So far the planning application has received no comments from the public, residents and view the plans on the council website using the reference 25/00359/FUL.