
Plans submitted to convert Kingston Cemetery lodge into two family homes
Changes are afoot at Kingston Cemetery
A planning application has been submitted to split a historic lodge at Kingston Cemetery into two family homes.
The proposal would see The Lodge, at the southern entrance to the Grade II listed cemetery in St Mary’s Road, converted from a single large dwelling into a pair of semi-detached properties.
According to the Design and Access Statement prepared by architect Tim Sage, the building is “too large for an average single family but of an appropriate size and layout to divide into two semi-detached properties”.
The plans would create “one four-person family dwelling and one five-person family dwelling” within the existing two-storey building.
The Lodge forms part of the cemetery complex designed by architect George Rake, which opened in January 1856. The cemetery received listed status in November 2003.
Planning documents state: “The use and purpose for the building have transitioned over the years and the need for a lodge keeper or a resident groundsman is no longer required or relevant.”
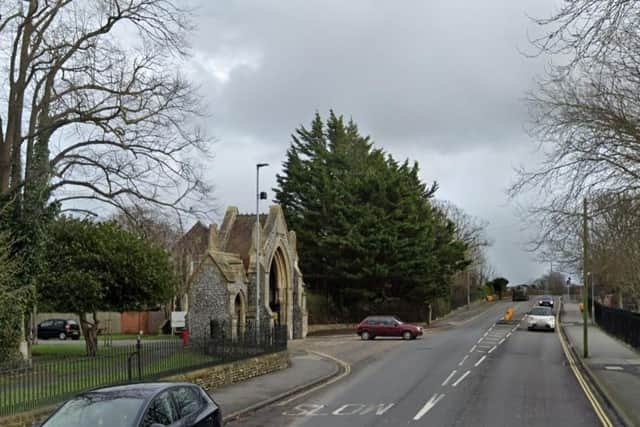

The statement adds that cemetery staff are now based at the second lodge at the northern entrance.
No extensions are proposed as part of the scheme, with all changes confined largely to the interior. Existing flintwork, Portland stone detailing and Welsh slate roofs would be retained.
The application states: “Any repairs or minor adjustments to the building externally will be executed using matching traditional materials and methods of construction.”
A new gated pedestrian entrance and shallow access ramp are also proposed from Kingston Road to provide direct access for residents and visitors.
The applicant says the development would “have no external impact on the facades, and the environmental impact will be unchanged or reduced”.
The scheme also proposes thermal upgrades including insulation and double glazing, while “the installation of heat pumps and solar energy will be strongly encouraged”.
Residents can view and comment on the application on the council’s planning portal using the reference 26/00018/FUL.