
Plans for new homes in Catherington at historical site are approved despite concerns over parking
Six new homes are set to be built in Catherington after planners gave the scheme the green light despite objections over the site’s archaeological significance and parking concerns.
Developer 6a Vision Homes Ltd was granted permission to build six houses with associated access, carports, parking and landscaping following the demolition of the existing barn on Parsonage Farm near Horndean. Houses to be built on the 0.47-hectare parcel of land north of 233 Catherington Lane opposite Kingscourt School at the junction with Five Heads Road, were finally approved. The first planning meeting deferred a decision until a site visit could be made by council members.
The East Hampshire District planning committee approved the plans after their site visit because of a lack of housing in the area.
Despite objections that included lack of consultation and parking, council minutes said that as there was not a five-year housing land supply in the area and this meant that unless there were adverse impacts significantly and demonstrably outweighing the benefits, it should be approved.
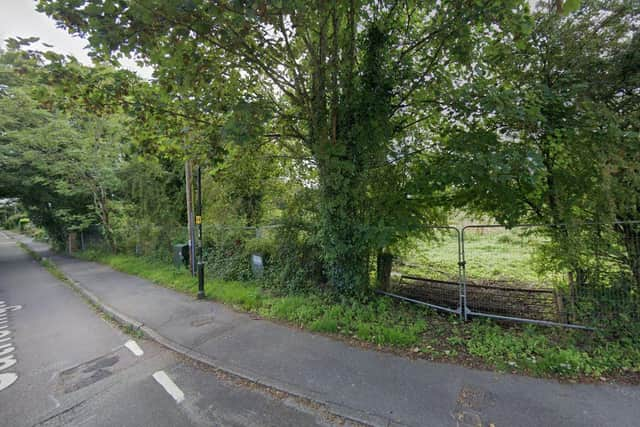

One concern was the loss of the public layby but planning officers said it would be available to the public at all times and reports said: “Signage is proposed to identify that there would be public parking spaces.” The layby that allows public parking along Catherington Lane was formerly a bus stop and is used for vehicle checks by police.
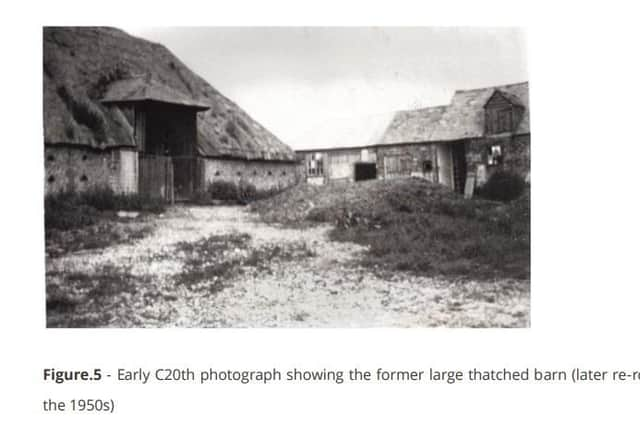
Councillor Sara Schillemore, ward councillor for Horndean Catherington, said the land was of historical interest, as it used to be owned by Lord Hood and was visited regularly by Admiral Horatio Lord Nelson. The committee said the developer should be respectful of the site’s archaeology both during demolition and construction phases and an archaeological survey of the site will also be made by developers.
The development proposes four semi-detached houses around a courtyard and two detached houses with carports attached. Using brick, flint and stained black boarding with plain clay roof tiles the development sets to reflect a traditional rural farmyard design. There will be a minimum of 18 parking spaces on the development, one visitor space, 14 within that courtyard and four as double carports for the two detached dwellings.
Cllr Schillemore confirmed that residents were broadly in favour of the proposed development but in her view, there had not been sufficient public consultation. She was pleased that the applicant had agreed to reinstate the front wall of the barns, which would be in keeping with the area of Catherington.
At the meeting, planning officers also addressed members’ issues about rubbish, solar panels and a highways survey. They said the rubbish in the area was actually located outside of the boundary of the site and solar panels were not included because of the sensitive nature of the site and the overall appearance.
They added that Hampshire’s highways department had carried out a survey during school hours and deemed that any additional or ad hoc parking along Catherington Lane from the homes would be acceptable. Following the vote, the plans were approved by six councillors voting for permission, two councillors voting against permission and three councillors abstaining from voting.