
Osborne View: Pub destroyed in fire on track to reopen next year
A pub that was ravaged and utterly destroyed by a fire is on track to open next year as plans take a step forward.
Owners of the Osborne View submitted plans to Fareham Borough Council for new signage. Hall & Woodhouse applied to install 10 new signs on the building, which is being rebuilt following a devastating blaze in February 2024.
More than two years on since the incident, Mark James, property director at Hall & Woodhouse, said the finish line is in sight.
Watch the video embedded in this story to see the scene of the fire when it took place


He said: ”The rebuild of The Osborne View is progressing well and we’re on track for its reopening early next year.”
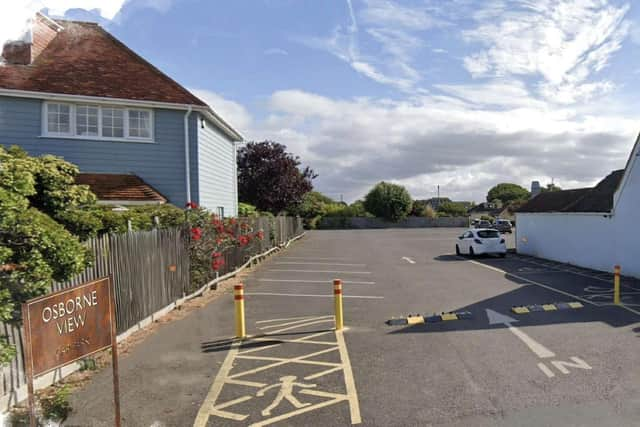
In the application for new signage, Elizabeth Godfrey, assistant planner, said they will be installed across the building and in the car park, adding that it is “crucial to highlight the presence of the pub”.
She said: “It is considered that the proposed signage and design is high quality, in keeping within the surrounding area and is of an appropriate size and setting.
“It is therefore considered that the signage is appropriate for the location and will not provide visual clutter. Additionally, whilst some external lighting is proposed, this is minimal.”
In a letter to the council, the regional brewery said the signs will be made of steel and acrylic.
Six of the signs will “feature internal illumination” to provide a “warm white glow”.
The proposals were approved by Fareham Borough Council on April 17.
The new signs can be displayed on the Osborne View for a total of five years, under several conditions.
One of the conditions is ensuring that the signs are maintained so they do not “impair the visual amenity of the site”. The signs cannot endanger anyone using a highway, railway, waterway, dock, harbour or aerodrome.
This application was submitted only months after Hall & Woodhouse applied to move the proposed four-storey building with restaurant staff accommodation and pub 50cm forward towards the beach. This was approved by the borough council.
The changes incorporated into the revised plans included alterations to the entrance lobby, the addition of ventilation grilles, and the removal of doorways, which were also approved.