

New show homes and a community orchard are giving people a clearer picture of how Welborne Garden Village is taking shape.
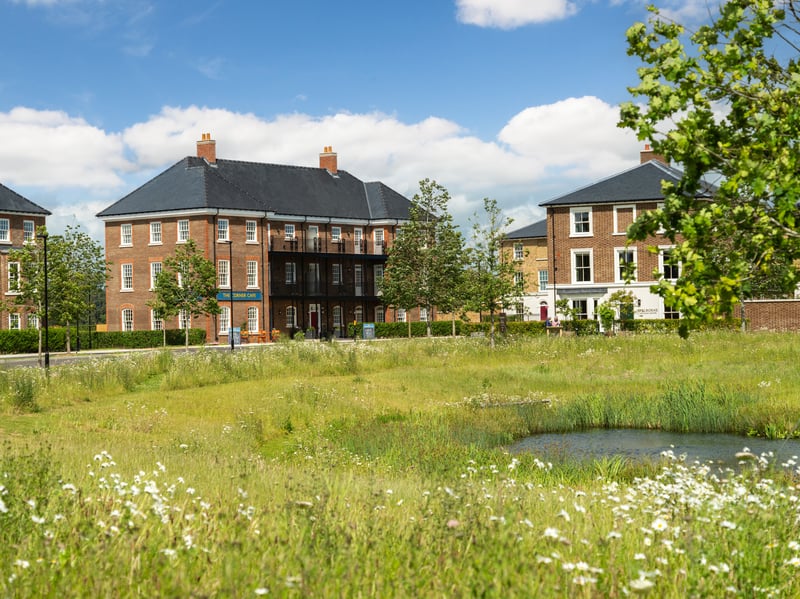
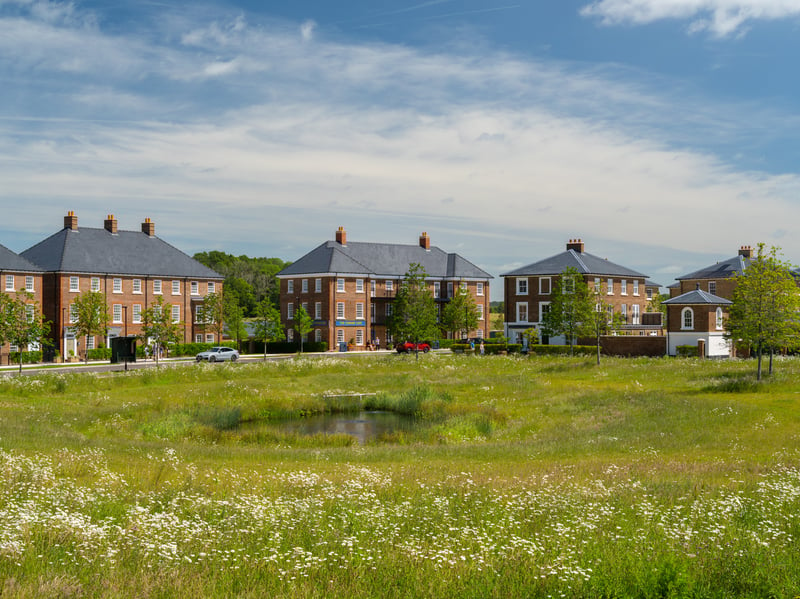
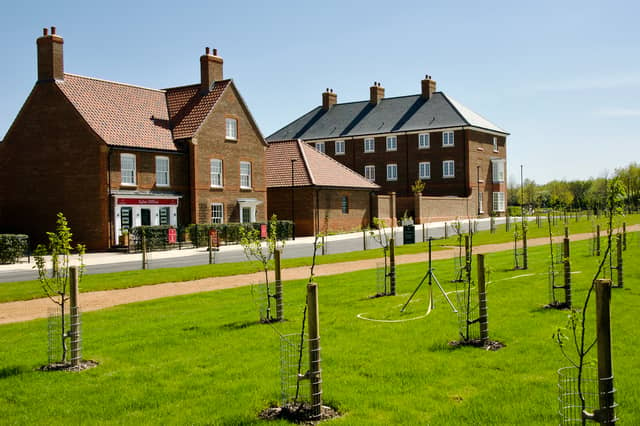
Visitors at the Autumn Unveiled event in Fareham last month were able to explore new homes, recently opened streets and green spaces at the planned development. The event marked another stage in the creation of Welborne, where homes and landscaped areas are beginning to form a new neighbourhood.
More than half of the development is intended to be publicly accessible green space, according to the project's vision.
Landscape architect Kim Wilkie CBE, who has helped shape the plans, said: “Creating a sense of openness and closeness to nature has underpinned our vision for Welborne.
"It will provide greater opportunities for exercise, contemplation and socialising, encouraging healthier lifestyles and calmer heads. The community orchard is an integral part of this approach."
The orchard sits among the emerging homes and footpaths, providing a shared green space for residents.
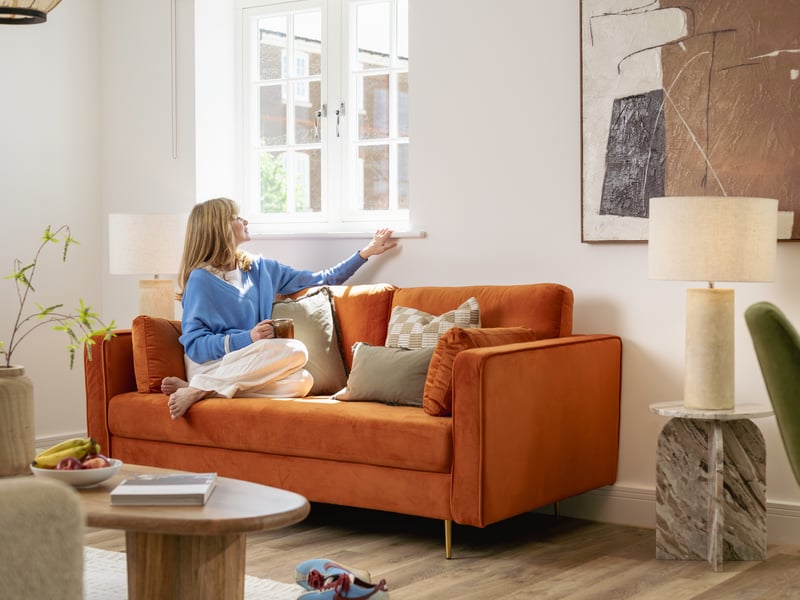
Two new town house show homes were also on display, including The Avon by CG Fry and Son, which overlooks Welborne Park and sits beside the orchard. Its interior, designed by the Welborne team in collaboration with architectural designer Ben Pentreath OBE, combines traditional English features with modern colours and patterns.
Another town house, The Grosvenor by Thakeham, features an open-plan kitchen and family area designed to make the most of natural light. The property has already sold, with its interior design reportedly helping persuade a visitor to buy.
Newly opened streets feature a mix of house styles and sizes, following the development's design code, with routes connecting homes to nearby amenities. The development is also catering for people looking for smaller homes, with two-bedroom apartments recently opened by Pye Homes Blenheim under the Audley name.
The apartments are aimed at people looking to downsize while remaining close to the village's green spaces and community facilities.
Welborne Garden Village is planned to include up to 6,000 homes, alongside schools, community facilities, employment space and green areas north of Fareham.