
Plan to build a new secondary school in Whiteley take a huge step forward

Plans to build a new 900-pupil secondary school at the North Whiteley development have taken a step forward.
Hampshire County Council has submitted a planning application to build the secondary school where 3,500 homes are being built. As a result of the housing development a secondary school is needed along with two primary schools, shops, a community centre and major road improvements.
The planning application showed a three-storey teaching block and a separate two-storey sports block, similar to Deer Park School in Botley, completed in 2020.
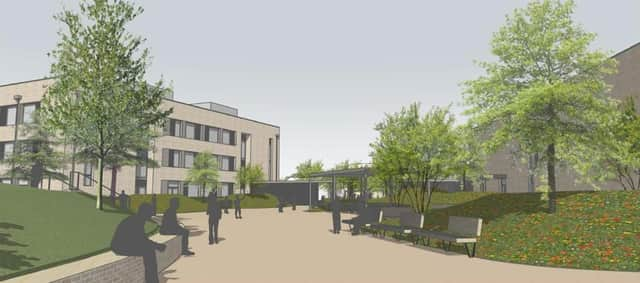

The secondary school will have 22 classrooms, two ICT rooms, seven science classrooms, two art rooms and five design and technology rooms for different uses such as resistant material, graphics and constructional textiles.
Should the plan be approved, there will also be an activity and drama studio, music classrooms, and an assembly hall. A special educational needs and disabilities therapy room and a learning resources centre will also be provided to students with special education needs. The building will also include staff rooms, admin offices, dining hall, kitchen and toilets.
It is expected that 97 car park spaces will be provided for staff and visitors. Of them, six will be dedicated to disabled people. For those travelling by bike, the plan included 90 cycle spaces for students and five for staff.
To reduce the carbon footprint, it is proposed that photo voltaic panels will be installed. If installed, it will be positioned behind the parapets on both the main and sports block roofs.
Solar glass windows will be installed to the south and west to minimise solar gain and glare and maximise views out and daylighting. An academy trust to run the school is yet to be appointed.
For more information or to view the plans visit Hampshire County Council’s planning portal and search for reference HCC/2024/0658.